
Address
3637 Hartvickson Lane, Valley Springs, CA
Price
$ 329,700
Property Attributes
- MLS#202501848
- TypeSingle Family
- Listing Status Pending
- CountyCalaveras
- CityValley Springs
- AreaRancho Calaveras
- NeighborhoodRancho Calaveras
- Zip95252
- StyleRanch
- Year Built1979
- Price$ 329,700
- Bedrooms3
- Full Bathrooms2
- Half Bathrooms0
- Sqr Footage1546
- Lot Size0.6 Acres
Data Source:
Calaveras County MLS (CCCMLS)
Property Description
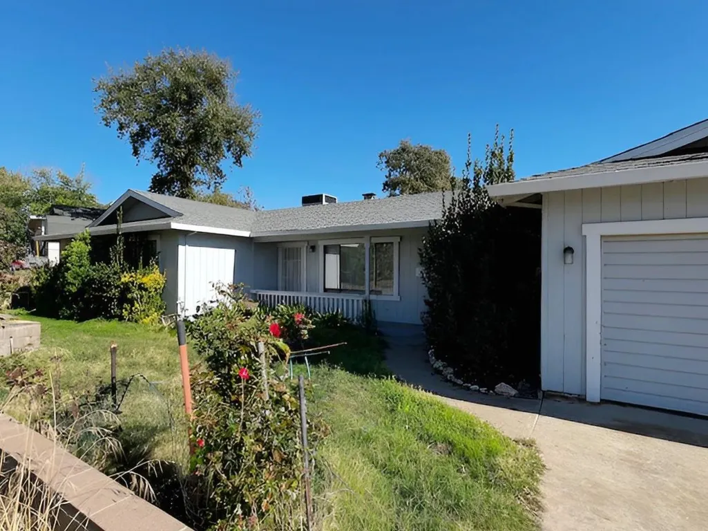
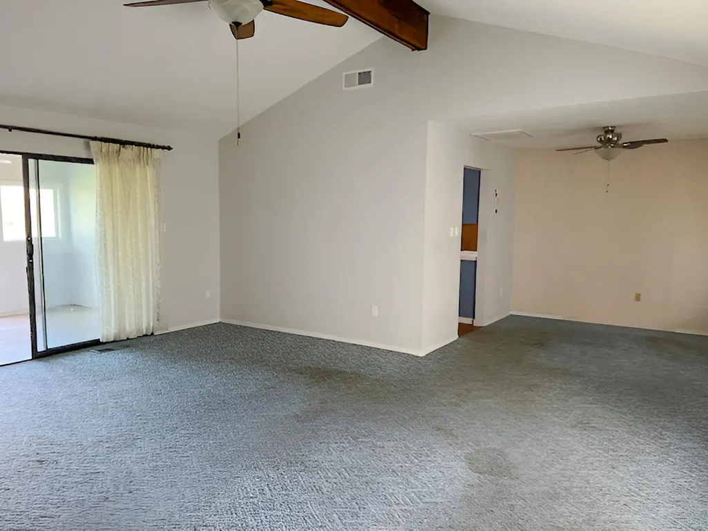
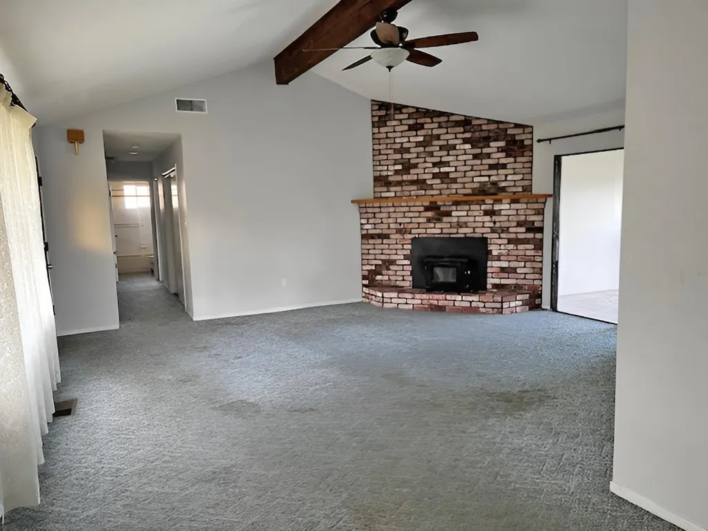
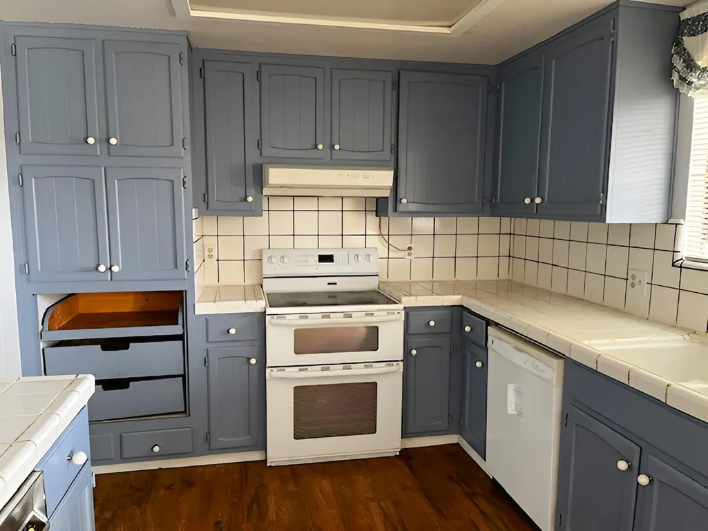
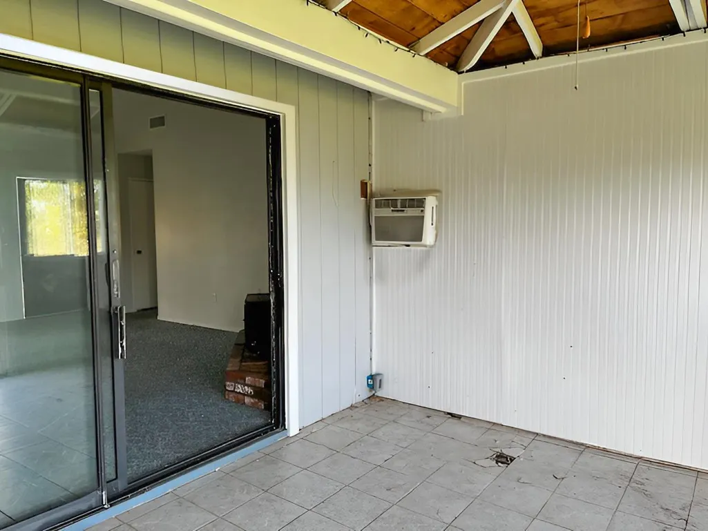
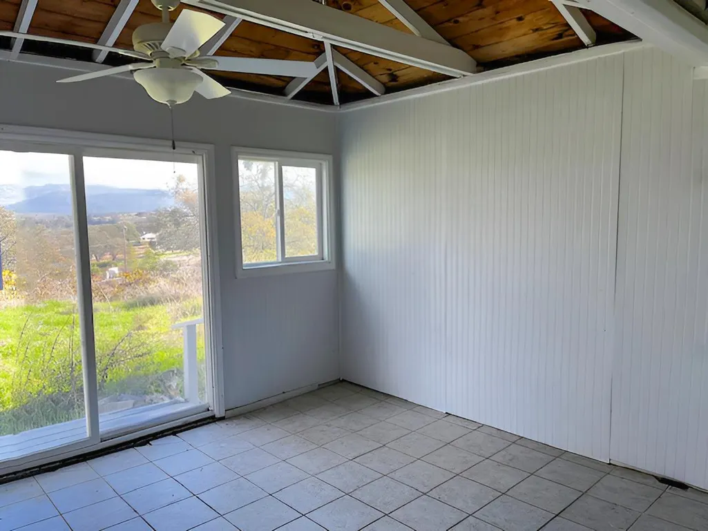
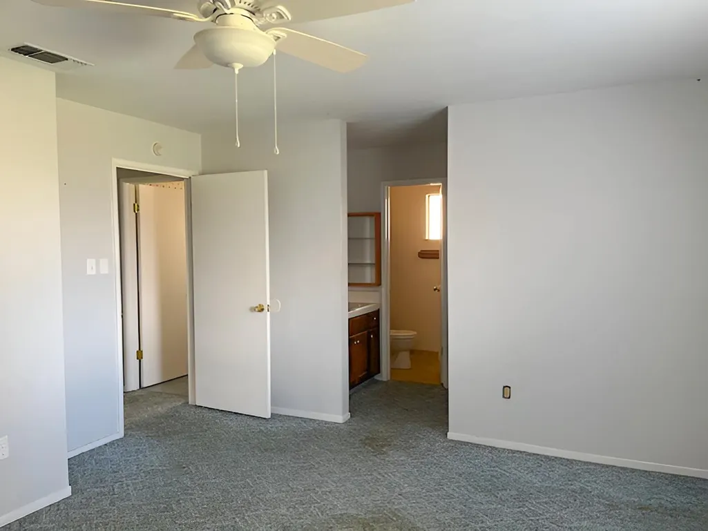
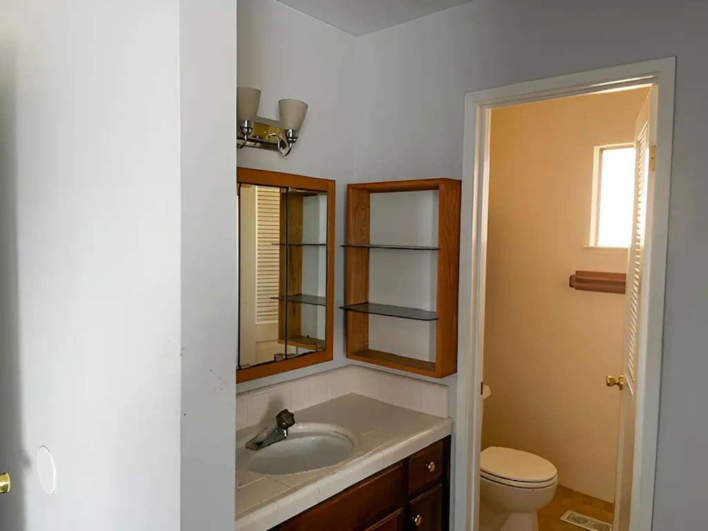
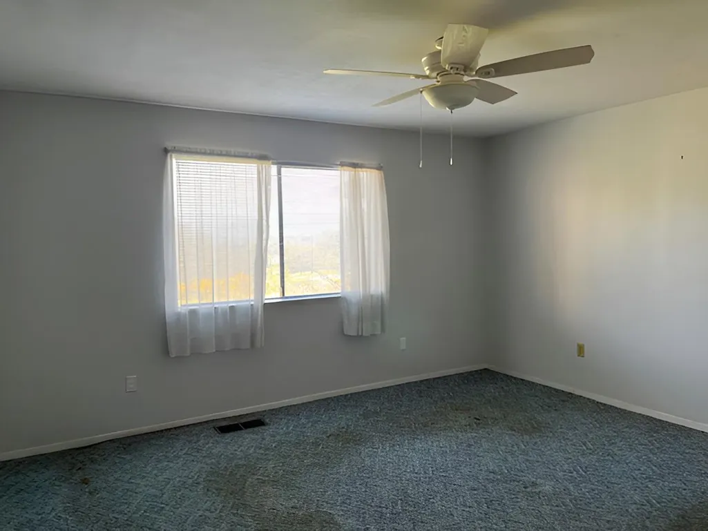
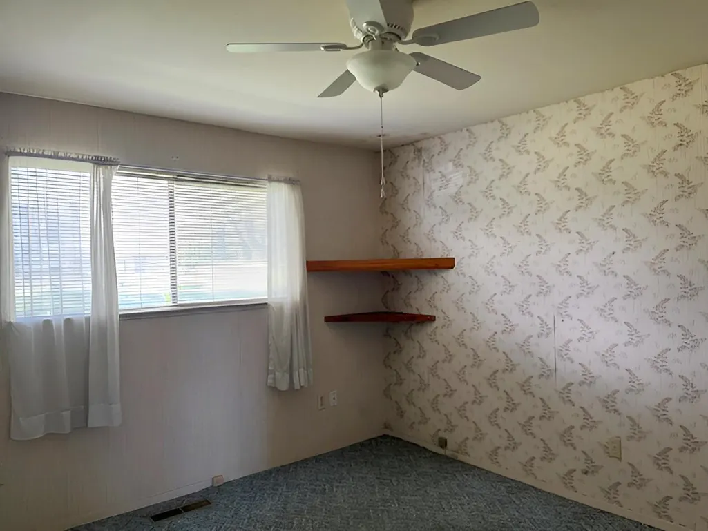
Welcome to this inviting 1,546 square foot residence, thoughtfully designed with family in mind. Featuring 3 spacious bedrooms and 2 full bathrooms, this home sits on just over a half-acre, offering plenty of space and countless landscaping opportunities. This property boasts a circle driveway, providing smooth and easy egress and egress for you and your guests. The open living room and dining room layout creates an ideal space for hosting family gatherings. The country-style kitchen is equipped with a breakfast nook and updated cabinets, providing functionality and a welcoming atmosphere for daily meals and casual conversations. Located off the living room is the sunroom which offers endless possibilities for usage. The sunroom is not included in the total square footage of the home.
| Price History | |
|---|---|
| 11/7/2025 | Listed $345,500 |
| 11/20/2025 | 5$329,700 |
General Features
| Sewer | Septic Tank |
|---|---|
| Utilities | Cable Available,Internet Available |
| Zoning | R1-Single Family |
| HOA Fee | 185 |
| Topography | Level |
| Property Subtype | Single Family Residence |
| Current Use | Residential |
| Ownership | Bank Owned |
| County | Calaveras |
| Property Type | Residential |
| HOA | true |
| Attached Garage | false |
| Subdivision Name | Rancho Calaveras |
| Garage Y/N | true |
| Other Structures | Shed(s) |
| Full Baths | 2 |
| Status | Pending |
| City | Valley Springs |
| High School District | Calaveras |
| MLS Area | Rancho Calaveras |
| Lot Size Units | Square Feet |
| Lot Size Square Feet | 26136 |
| Carport Y/N | false |
| Property Attached Y/N | false |
| Building Area Units | Square Feet |
| Living Area Units | Square Feet |
| Standard Status | Pending |
| Assoc Fee Paid Per | Annually |
| Heating | Central,Electric,Fireplace(s) |
| Cooling | Ceiling Fan(s),Central Air |
| Appliances | Dishwasher,Disposal,Electric Water Heater,Free-Standing Electric Oven |
| Garage Spaces | 2 |
| Architectural Style | Ranch |
| Security Features | Smoke Detector(s) |
| Construction Materials | Wood Siding |
| Year Built | 1979 |
| Electric | 220 Volts in Kitchen |
| Stories Count | 1 |
| Structure Type | Stick Built |
| Primary Bedroom Level | Main |
| Roof | Composition |
| Patio/Porch Features | Covered,Front Porch |
| Association Amenities | Clubhouse,Pool,Tennis Court(s) |
Interior Features
| Air Conditioning Y/N | true |
|---|---|
| Heating Y/N | true |
| Fireplace Y/N | true |
| Total Baths | 2 |
| Flooring | Carpet,Laminate,Linoleum,Tile |
| Total Fireplaces | 1 |
| Fireplace Features | Brick,Insert,Raised Hearth,Wood Burning |
| Kitchen Level | Main |
| Window Features | Double Pane Windows |
| Laundry Features | Inside Room |
| Total Bedrooms | 3 |
| Living Room Level | Main |
| LivingAreaSource | Assessor |
| Kitchen Features | Kitchen Nook,Tile Counters,Pantry |
| Primary Bathroom Features | Shower Stall(s),Tile |
| Primary Bedroom Features | Walk-In Closet(s) |
| Dining Room Level | Main |
| Dining Room Features | Dining/Living Combo,Space in Kitchen |
Exterior Features
| Fencing | Fenced,Chain Link,Back Yard |
|---|---|
| Lot Features | See Remarks |
| Water Source | Public,Water District |
| Lot Size Area | 26136 |
| Building Area Total | 1546 |
| Lot Size Acres | 0.6 |
| Road Surface Type | Paved |
| Road Responsibility | Public Maintained Road |
| Parking Features | Circular Driveway,Garage Faces Front,Direct Access |
| Total Parking | 2 |
| Foundation Details | Concrete Perimeter,Raised |
| Covered Spaces | 2 |
Amenities
- Foreclosure
- Views
- Short Sale
- New Construction
- Adult 55+
- Lease To Own
- No HOA Fees
- Furnished
- Primary On Main
- Air Conditioning
- Seller Finance
- Green
- Fixer Upper
- Horse
- Golf
- Fireplace
- Deck
- Garage
- Basement
- Pool
Property vs Single Family Average in 95252
Price
Year Built
In The Neighborhood
Primary On Main
Valley Springs
$ 676,000
- Type
- Single Family
- Size
- 1,992 SqFt
- Rooms
- 3 Beds + 2.5 Baths
 Busy Bee Realty
Reduced
Valley Springs
$ 629,000
- Type
- Single Family
- Size
- 2,318 SqFt
- Rooms
- 3 Beds + 2 Baths
Busy Bee Realty
 Information should be deemed reliable but not guaranteed, all representations are approximate, and individual verification is recommended. Copyright ©2017 All rights reserved.
 Based on information from the Tuolumne County Association of REALTORS® (alternatively, from the Tuolumne County MLS) as of January 17, 2025 11:57 AM UTC All data, including all measurements and calculations of area, is obtained from various sources and has not been, and will not be, verified by broker or MLS. All information should be independently reviewed and verified for accuracy. Properties may or may not be listed by the office/agent presenting the information.
