
Views - Eco Friendly
Address
2321 Hartvickson, Valley Springs, CA
Price
$ 414,000
Property Attributes
- MLS#202501859
- TypeSingle Family
- Listing Status Active
- CountyCalaveras
- CityValley Springs
- AreaRancho Calaveras
- NeighborhoodRancho Calaveras
- Zip95252
- StyleFarmhouse
- Year Built2005
- Price$ 414,000
- Bedrooms3
- Full Bathrooms2
- Half Bathrooms0
- Sqr Footage1560
- Lot Size1 Acres
Data Source:
Calaveras County MLS (CCCMLS)
Property Description
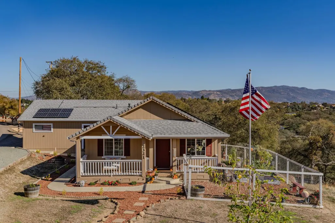
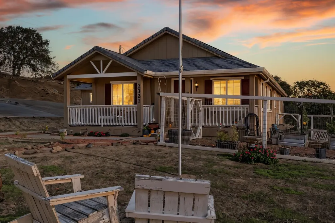
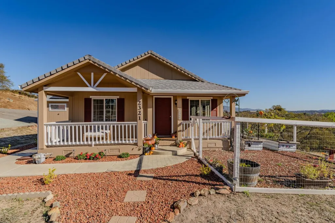
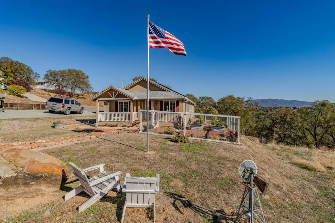
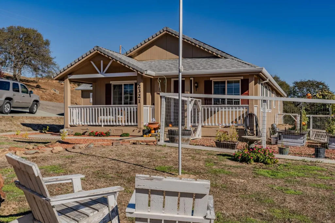
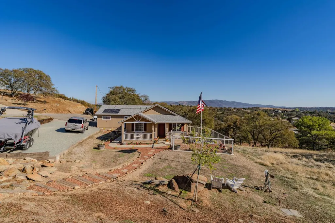
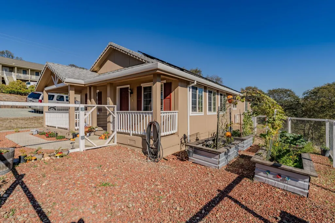
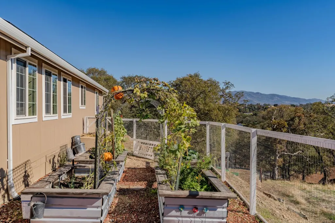
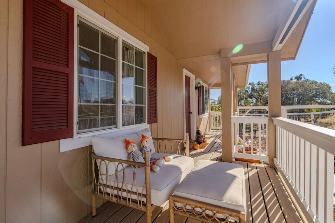
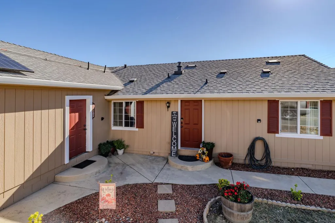
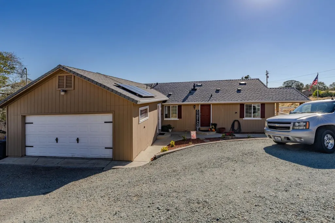
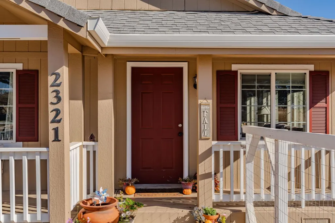
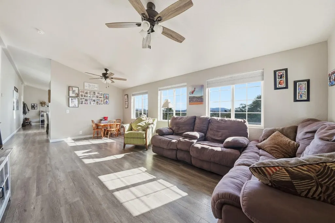
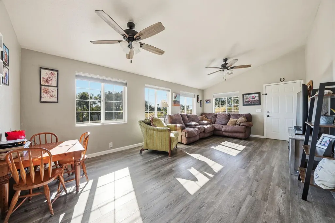
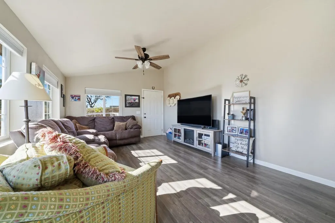
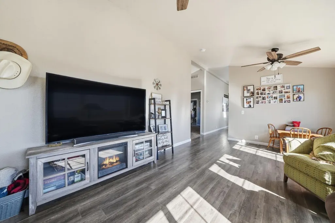
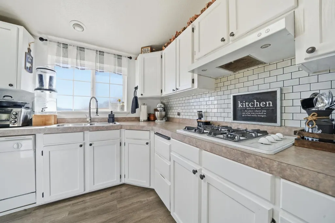
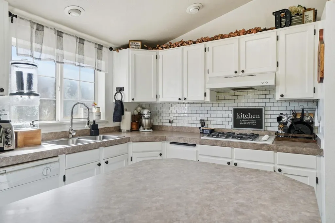
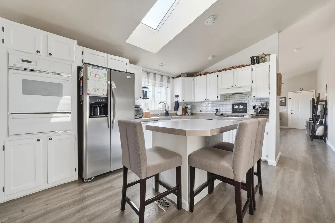
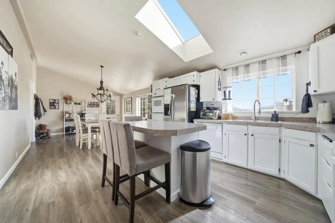
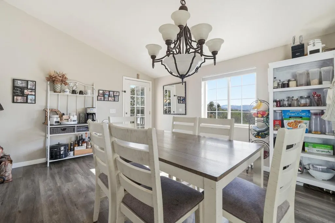
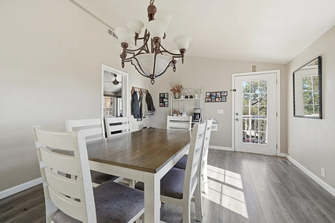
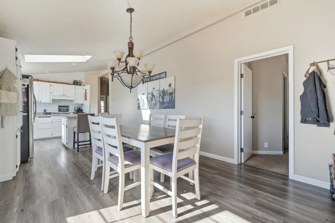
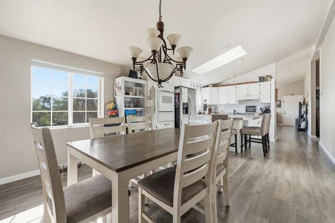
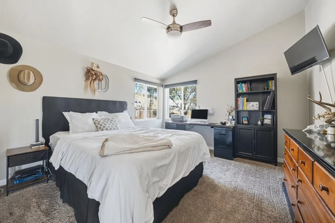
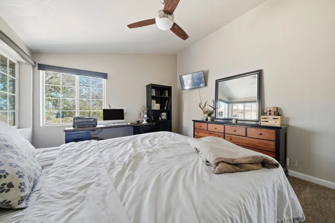
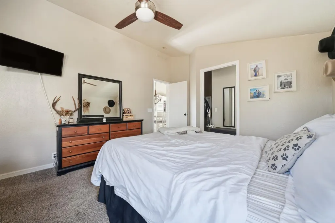
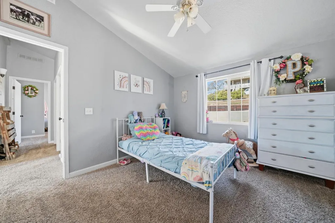
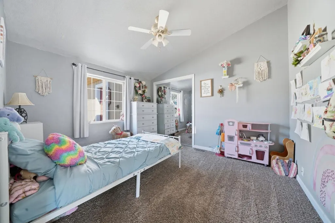
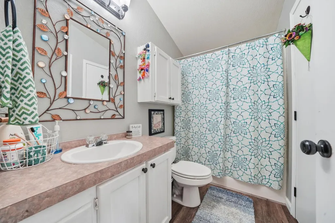
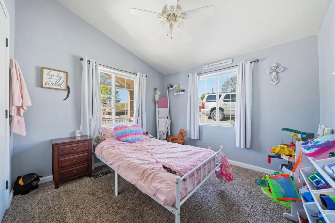
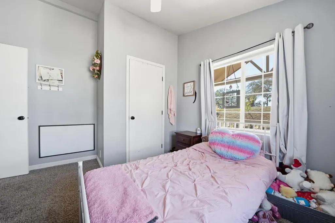
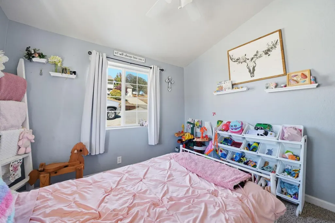
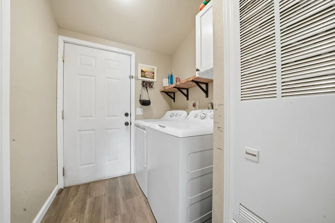
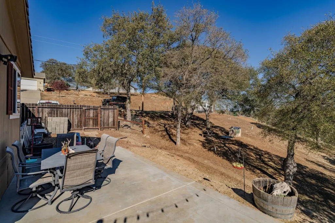
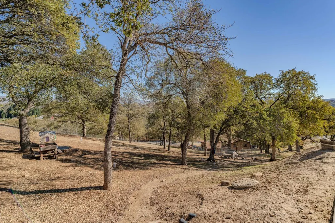
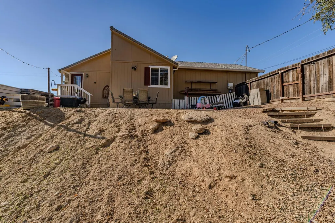
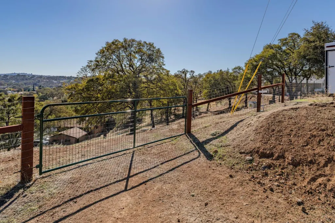
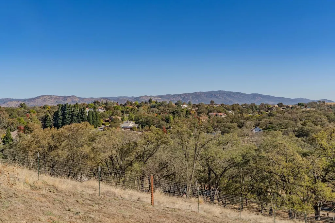
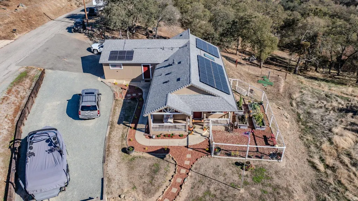
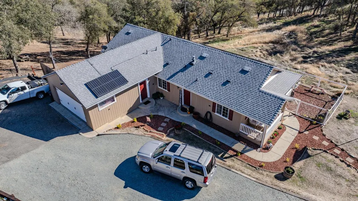
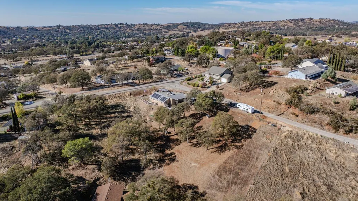
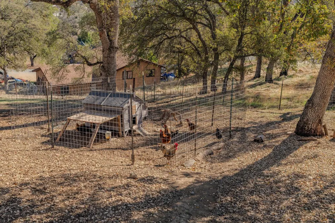
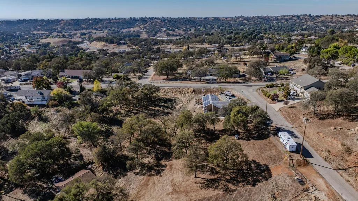
Charming and move-in ready 3-bedroom, 2-bath home offering 1,560 sq. ft. of comfortable living space. Nestled on almost a full acre, this well-maintained property sits on a desirable corner lot and has OWNED SOLAR!! The spacious floor plan features a large living room and a bright, functional kitchen ideal for family gatherings. Enjoy generously sized bedrooms, a two-car garage, and indoor laundry. The exterior offers a fenced yard, adorable front porch, and a lovely garden area. There's ample parking for guests, RVs, and boats. Conveniently located near schools, lakes, golf courses, and everyday amenities this clean, move-in ready home provides space, comfort, and versatility both inside and out!
| Price History | |
|---|---|
| 11/10/2025 | Listed $419,000 |
| 11/24/2025 | 1$414,000 |
General Features
| Sewer | Septic Tank |
|---|---|
| Utilities | Internet Available |
| Zoning | R1-Single Family |
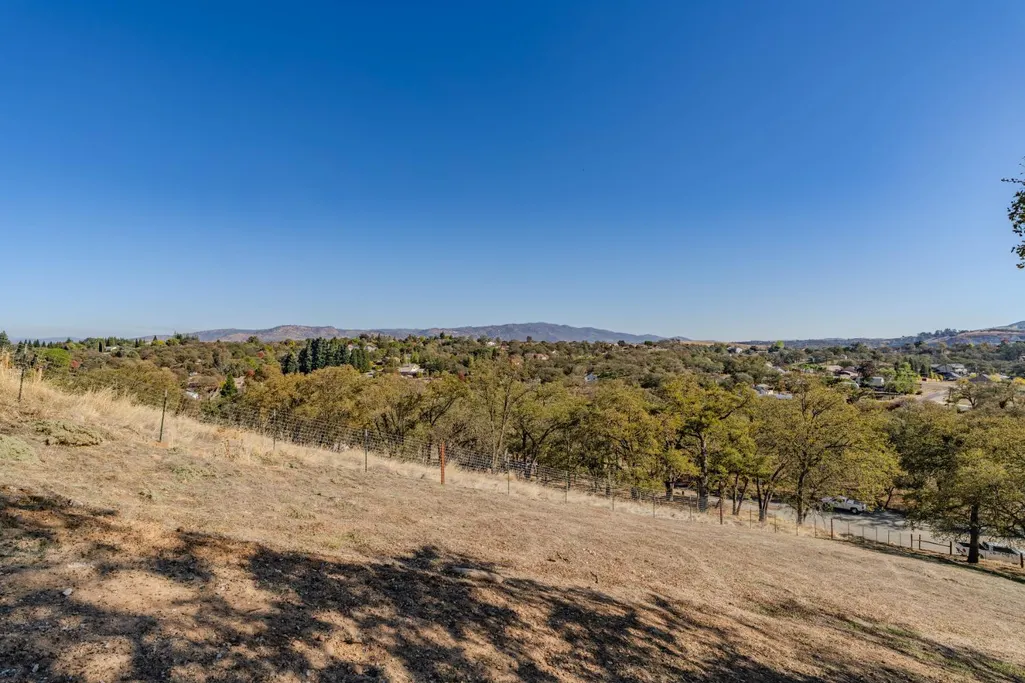
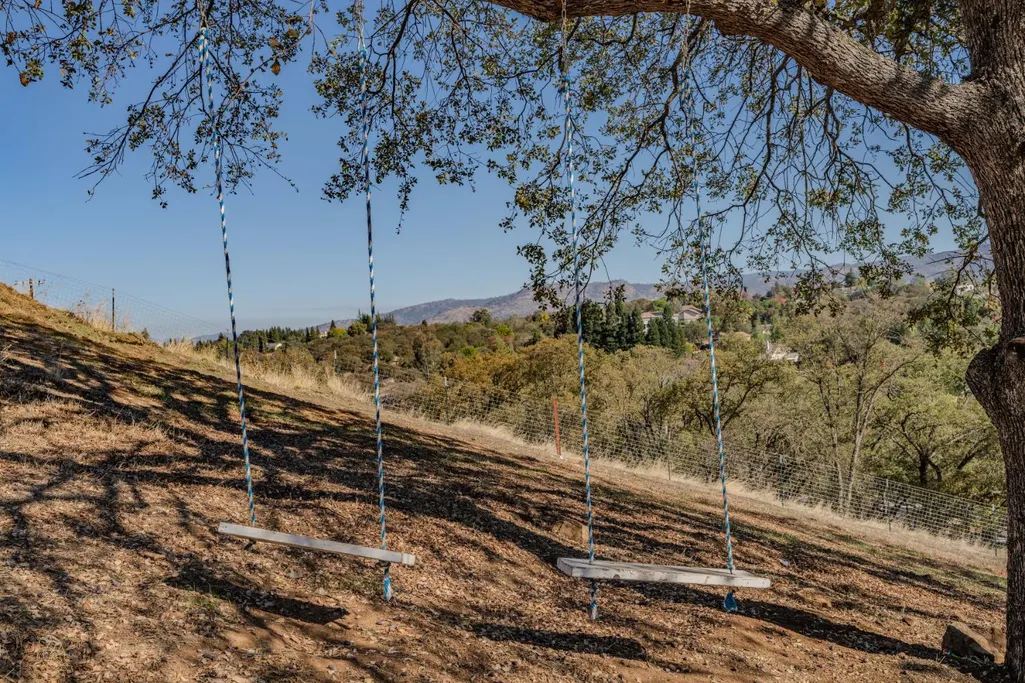
| View | Hills,Mountain(s) |
| Topography | Sloping |
| Property Subtype | Single Family Residence |
| Current Use | Residential |
| Ownership | Private |
| County | Calaveras |
| Property Type | Residential |
| Attached Garage | true |
| Subdivision Name | Rancho Calaveras |
| Garage Y/N | true |
| Other Structures | Kennel/Dog Run |
| Full Baths | 2 |
| Status | Active |
| City | Valley Springs |
| High School District | Calaveras |
| MLS Area | Rancho Calaveras |
| Lot Size Units | Acres |
| Lot Size Square Feet | 43560 |
| Carport Y/N | false |
| Property Attached Y/N | false |
| Building Area Units | Square Feet |
| Living Area Units | Square Feet |
| Standard Status | Active |
| Heating | Central |
| Cooling | Ceiling Fan(s),Central Air |
| Appliances | Built-In Gas Oven,Disposal,Free-Standing Gas Range,Range Hood |
| Garage Spaces | 2 |
| Architectural Style | Farmhouse |
| Construction Materials | Wood,Wood Siding |
| Year Built | 2005 |
| Stories Count | 1 |
| Levels | One |
| Property Condition | Original |
| Structure Type | Manufactured House |
| Primary Bedroom Level | Main |
| Roof | Composition |
| Green Energy Generation | Solar |
| Year Built Source | Assessor |
| Patio/Porch Features | Front Porch,Deck |
Interior Features
| Air Conditioning Y/N | true |
|---|---|
| Heating Y/N | true |
| Fireplace Y/N | false |
| Total Baths | 2 |
| Interior Amenities | Open Floorplan,Utility Room |
| Flooring | Carpet,Laminate |
| Kitchen Level | Main |
| Window Features | Skylight(s),Double Pane Windows |
| Laundry Features | Inside |
| Total Bedrooms | 3 |
| Living Room Level | Main |
| LivingAreaSource | Assessor |
| Kitchen Features | Laminate Counters,Kitchen Island,Pantry |
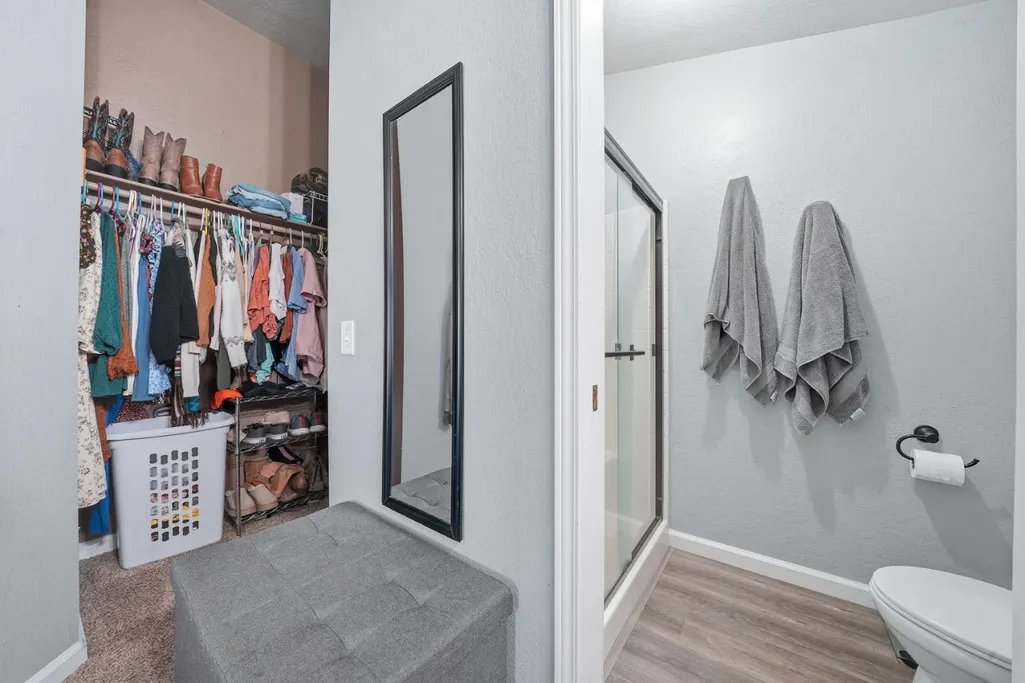
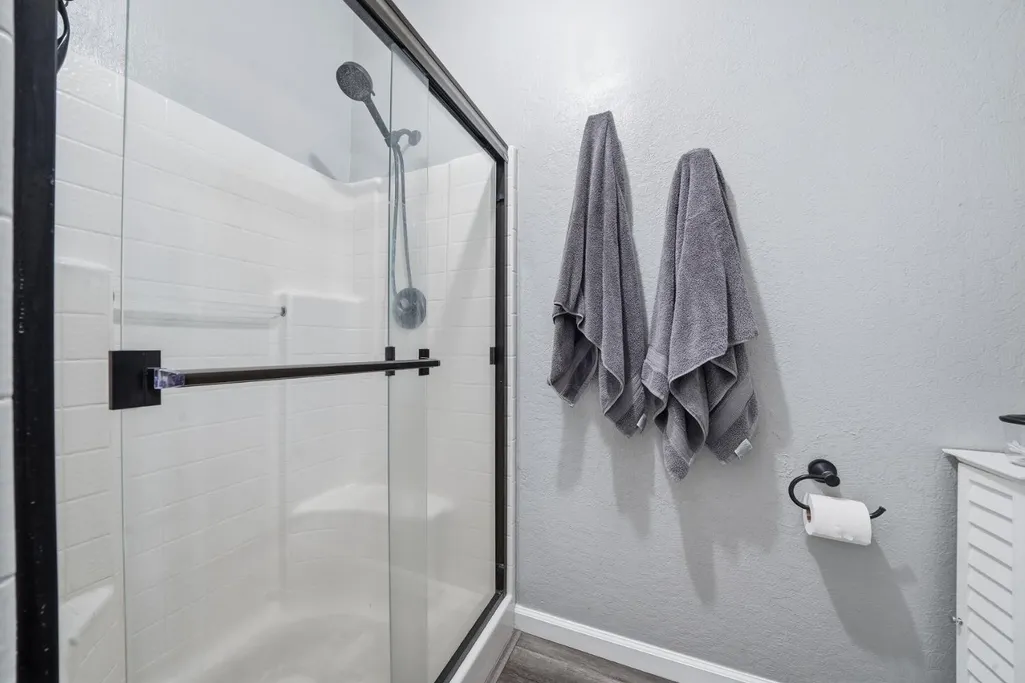
| Primary Bathroom Features | Shower Stall(s) |
| Primary Bedroom Features | Walk-In Closet(s) |
| Family Room Level | Main |
| Living Room Features | Great Room |
| Dining Room Features | Breakfast Nook,Formal Area |
Exterior Features
| Fencing | Fenced,Cross Fenced,Back Yard,Metal,Wood |
|---|---|
| Lot Features | Corner Lot,Shape Regular,Garden,Landscaped,Low Maintenance,Sloped Down |
| Water Source | Public |
| Lot Size Area | 1 |
| Building Area Total | 1560 |
| Lot Size Acres | 1 |
| Road Surface Type | Asphalt |
| Road Responsibility | Public Maintained Road |
| Parking Features | Attached,Garage Faces Side,Guest,RV Possible |
| Total Parking | 2 |
| Foundation Details | Concrete Perimeter,Raised |
| Covered Spaces | 2 |
Amenities
- Foreclosure
- Views
- Short Sale
- New Construction
- Adult 55+
- Lease To Own
- No HOA Fees
- Furnished
- Primary On Main
- Air Conditioning
- Seller Finance
- Green
- Fixer Upper
- Horse
- Golf
- Fireplace
- Deck
- Garage
- Basement
- Pool
Property vs Single Family Average in 95252
Price
Year Built
In The Neighborhood
Primary On Main
Valley Springs
$ 676,000
- Type
- Single Family
- Size
- 1,992 SqFt
- Rooms
- 3 Beds + 2.5 Baths
 Busy Bee Realty
Reduced
Valley Springs
$ 629,000
- Type
- Single Family
- Size
- 2,318 SqFt
- Rooms
- 3 Beds + 2 Baths
Busy Bee Realty
 Information should be deemed reliable but not guaranteed, all representations are approximate, and individual verification is recommended. Copyright ©2017 All rights reserved.
 Based on information from the Tuolumne County Association of REALTORS® (alternatively, from the Tuolumne County MLS) as of January 17, 2025 11:57 AM UTC All data, including all measurements and calculations of area, is obtained from various sources and has not been, and will not be, verified by broker or MLS. All information should be independently reviewed and verified for accuracy. Properties may or may not be listed by the office/agent presenting the information.
