
Views
Address
8698 Mountain Meadow Drive, Mountain Ranch, CA
Price
$ 499,950
Property Attributes
- MLS#202501755
- TypeSingle Family
- Listing Status Pending
- CountyCalaveras
- CityMountain Ranch
- AreaMtRnch-RRFlt-ShpRnch
- NeighborhoodMountain Meadows
- Zip95246
- StyleContemporary
- Year Built1984
- Price$ 499,950
- Bedrooms3
- Full Bathrooms2
- Half Bathrooms0
- Sqr Footage2400
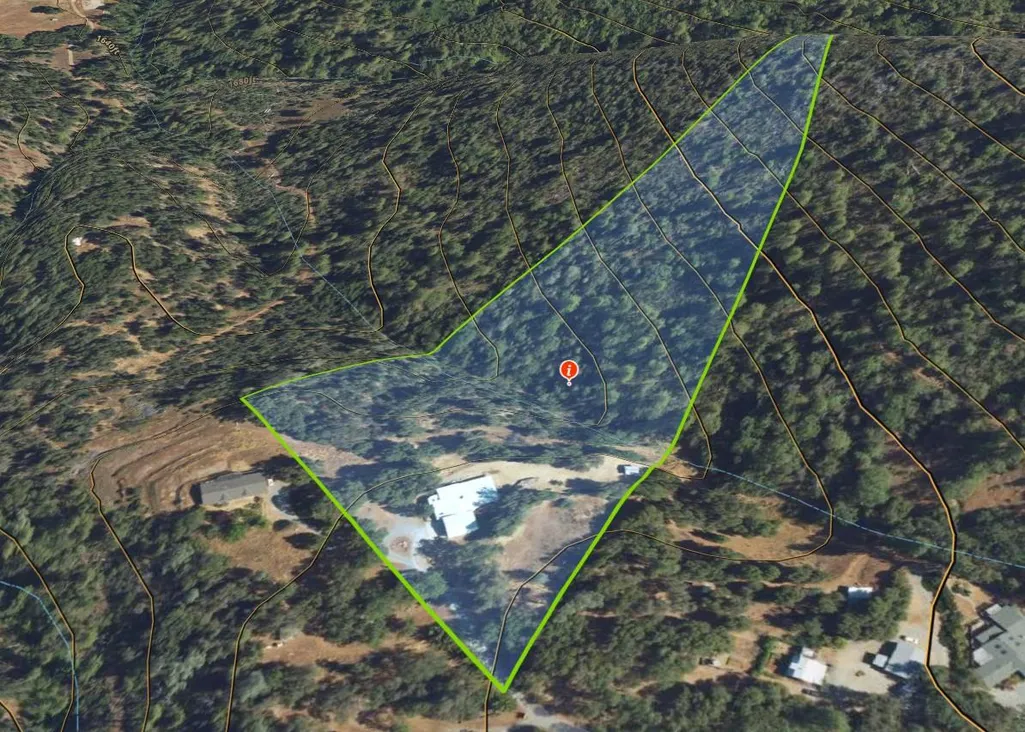
- Lot Size10.02 Acres
Data Source:
Calaveras County MLS (CCCMLS)
Property Description
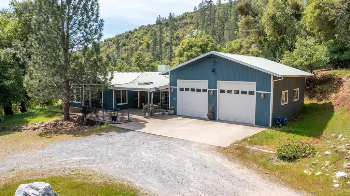
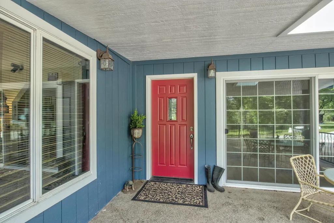
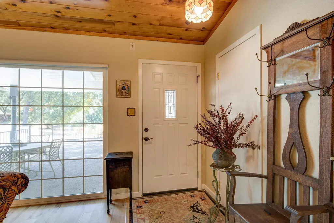
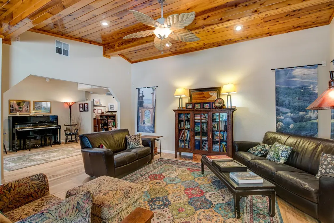
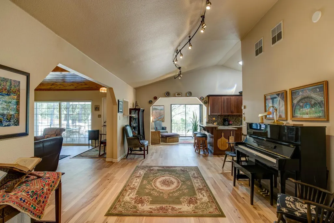
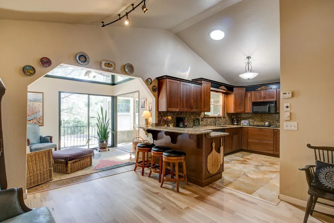
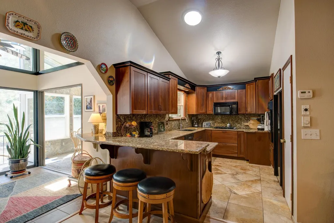
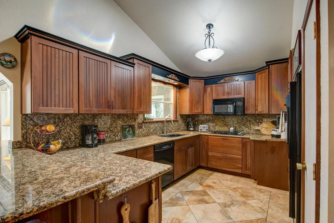
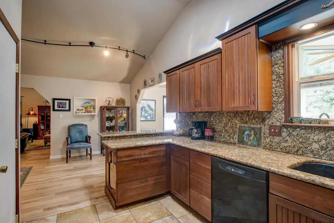
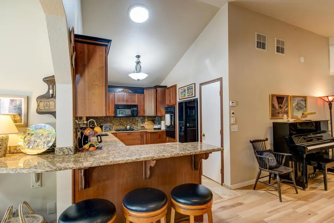
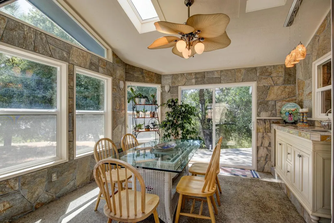
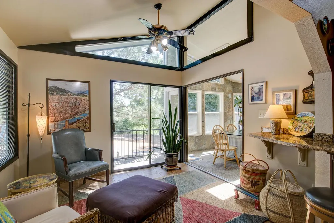
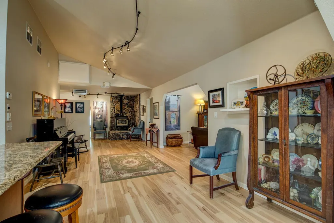
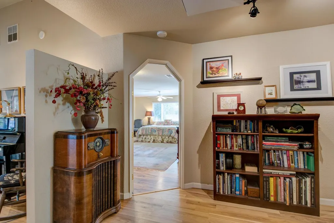
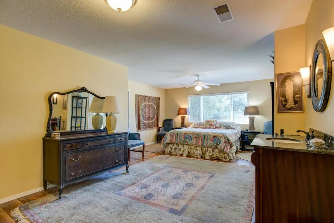
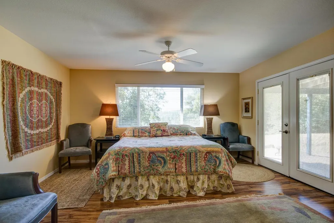
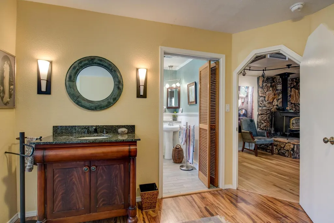
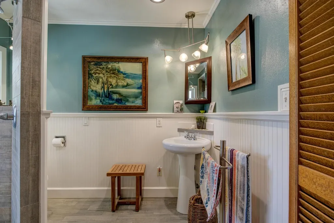
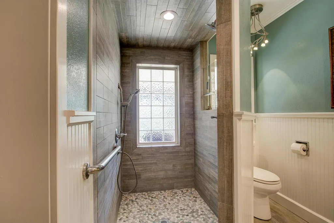
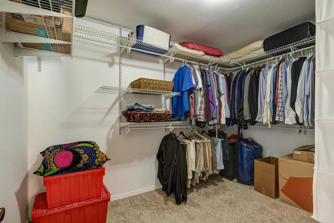
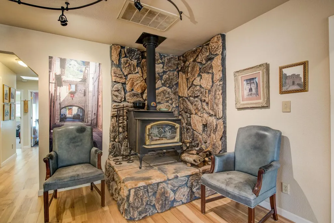
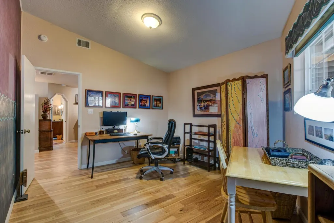
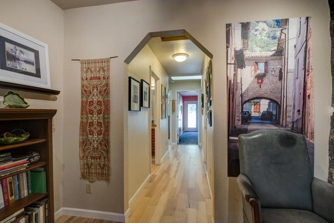
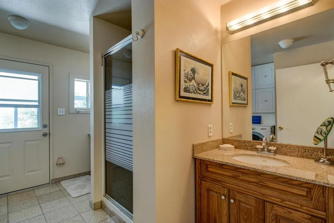
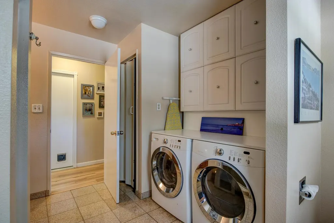
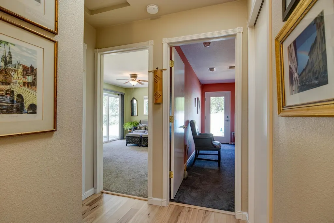
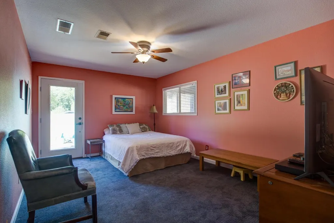
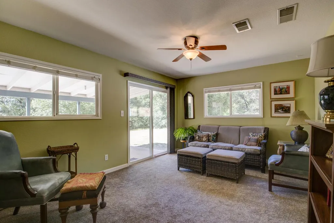
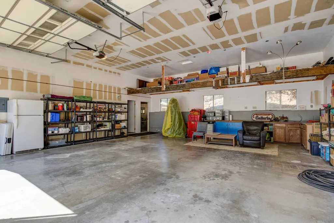
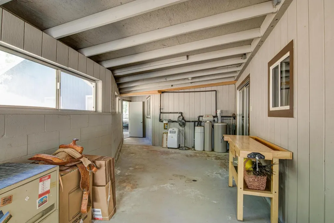
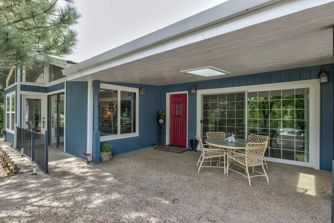
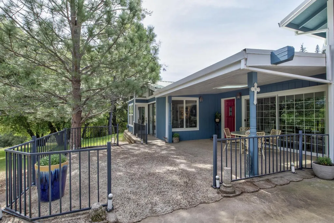
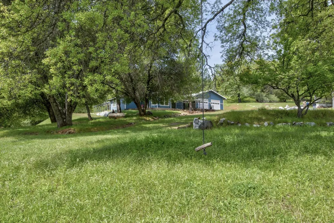
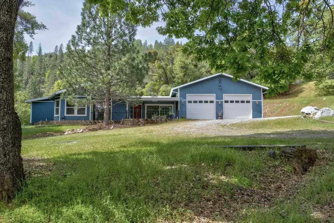
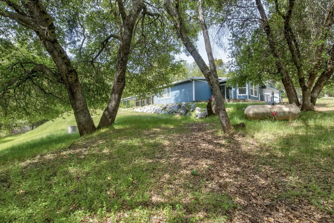
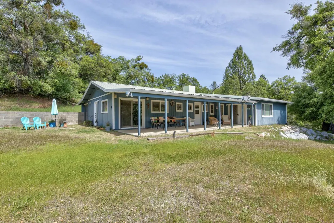
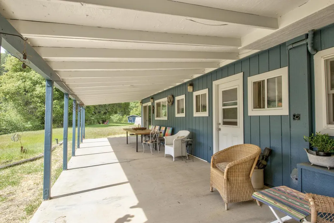
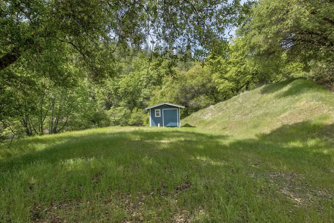
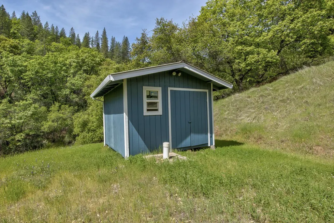
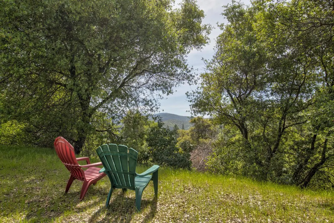
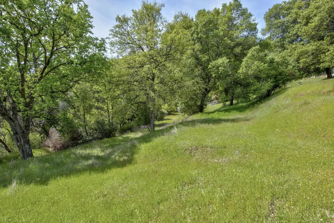
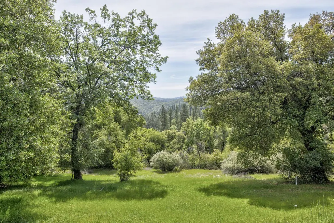
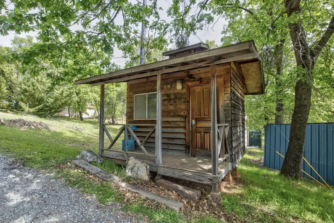
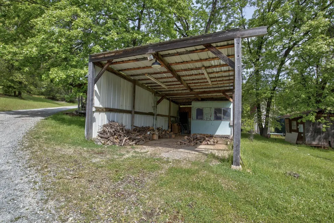
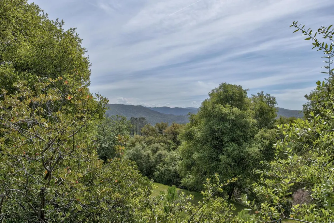
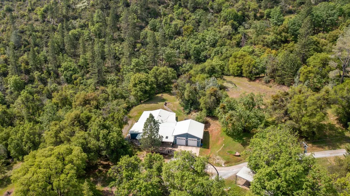
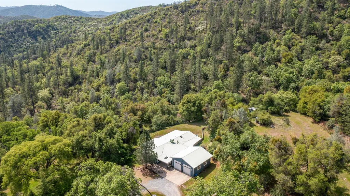
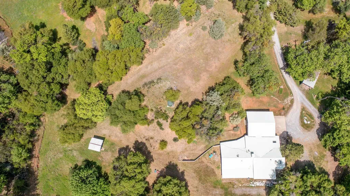
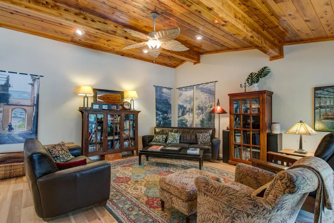
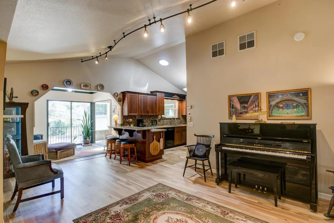
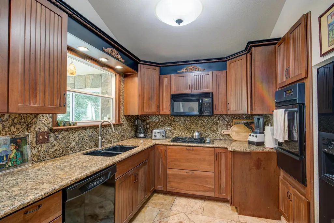
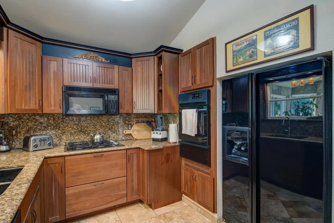
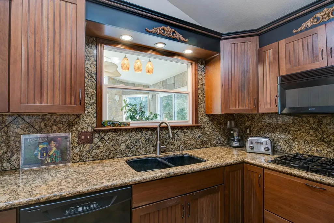
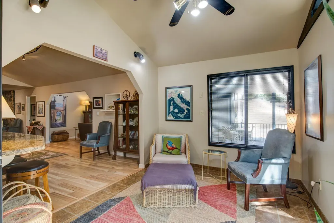
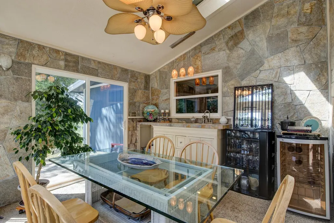
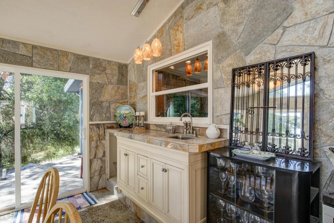
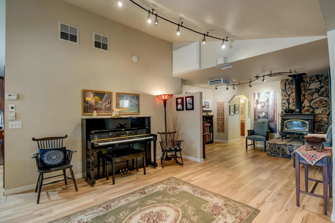
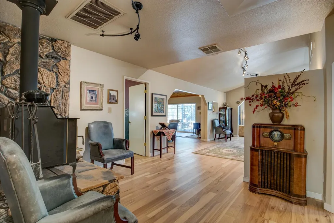
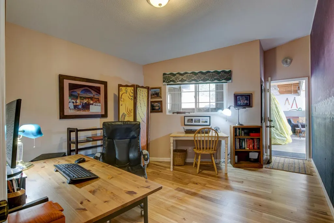
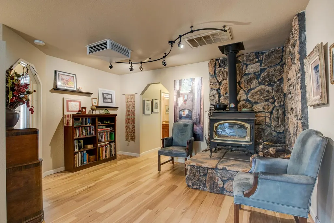
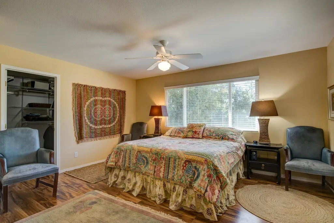
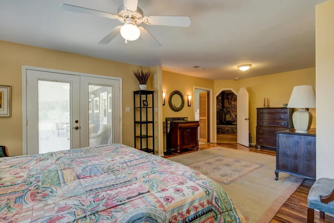
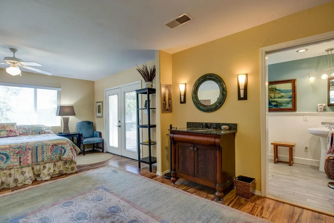
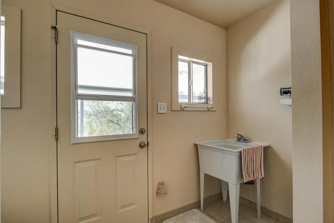
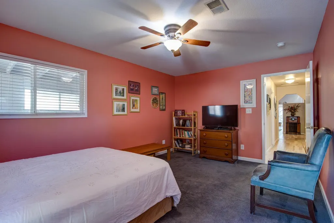
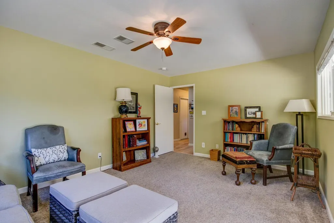
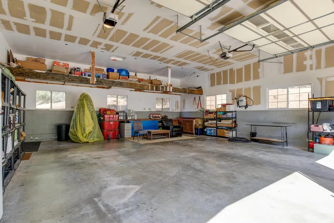
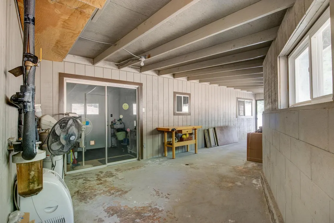
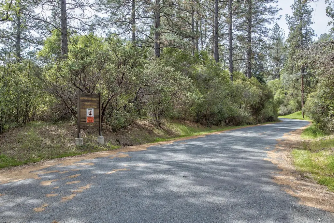
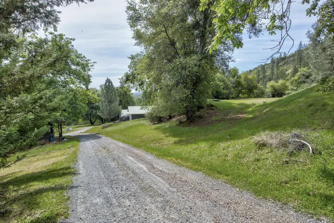
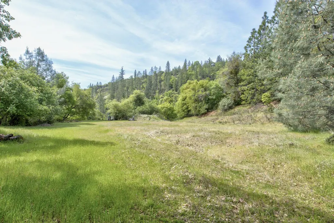
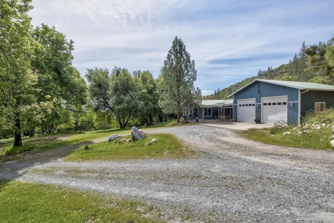
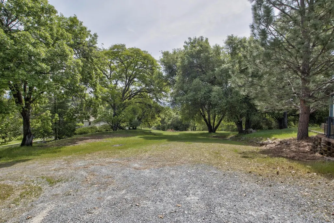
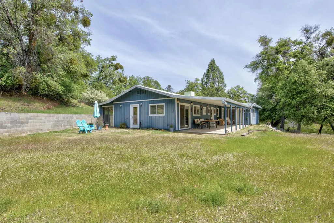
Welcome to Your Mountain Meadows Home! This inviting home is located in the desirable Mountain Meadows subdivision of Mountain Ranch, a historic Gold Country community. It's a peaceful retreat in a lovely neighborhood of large, private parcels featuring good, paved roads maintained with a modest $400 annual HOA fee. The home itself is a joy, featuring high ceilings with lots of windows, creating a bright and open living space. The front door opens into an inviting living room with a gorgeous varnished knotty pine ceiling and large windows onto the front patio. This flows into a central great room with flexible sitting and dining areas and the kitchen, with its granite breakfast bar and counters, high backsplash, generous pantry, and beautiful cabinetry. Next to the kitchen, there's a light and airy sunroom with flagstone walls, two skylights and lots of windows. Beyond the great room on the left is the spacious master suite with a huge walk-in closet, a recently remodeled master bath with handicap accessible tile shower, wainscotting, and crown molding, and french doors exiting to a large covered back patio with mountain views. Across the central hall is a den/office that could become a fourth bedroom if desired. Next, is the guest bath / laundry room, and at the end of the hall are two large bedrooms, one of which exits onto the previously mentioned covered back patio, the other with its own exterior door to the back yard. The office leads to the oversized two car attached garage with automatic garage door openers, tons of storage, a loft, and a workbench. Another utility room off the hallway leads to a covered and enclosed breezeway with concrete floor that houses the whole-house water softening and filtration system and offers more flexible storage or workspace. All of this is covered by a fire-resistant metal roof that was recently inspected with all recommended repairs completed. Outside, you will enjoy a large concrete apron for the garage, with easy access to the covered front patio and main entrance to the home, and a separate entrance to the sunroom. This ten-acre property has three outbuildings. Off the driveway, there's a cute one-room cabin housing a back-up generator and more storage space; next to that, a separate carport to park a tractor or boat. And in the expansive backyard, there is a nicely constructed garden or craft shed. All three outbuildings have electricity. Finally, there's a large, levelled area uphill from the house and connected to the driveway that would be perfect for a new shop or ADU. All of this, nestled in the beautiful foothills of the historic California Gold Country, is ready and waiting for you to make it home. Call, text or email to arrange for your personal showing today.
| Price History | |
|---|---|
| 11/6/2025 | Listed $499,950 |
General Features
| Sewer | Septic Tank |
|---|---|
| Utilities | Internet Available,Propane Tank Leased |
| Zoning | RA- Residential Agriculture |
| HOA Fee | 400 |
| Association Fee Includes | Road |
| View | Hills,Pasture |
| Topography | Lot Grade Varies |
| Property Subtype | Single Family Residence |
| Ownership | Private |
| County | Calaveras |
| Property Type | Residential |
| HOA | true |
| Attached Garage | false |
| Subdivision Name | Mountain Meadows |
| Garage Y/N | true |
| Full Baths | 2 |
| Status | Pending |
| City | Mountain Ranch |
| High School District | Calaveras |
| MLS Area | MtRnch/RRFlt/ShpRnch |
| Lot Size Units | Acres |
| Lot Size Square Feet | 436471.2 |
| Carport Y/N | true |
| Building Area Units | Square Feet |
| Living Area Units | Square Feet |
| Standard Status | Pending |
| Assoc Fee Paid Per | Annually |
| Heating | Central,Propane,Wood Stove |
| Cooling | Evaporative Cooling,Ceiling Fan(s) |
| Appliances | Built-In Electric Oven,Dishwasher,Free-Standing Refrigerator,Gas Cooktop,Range Hood,Microwave,Plumbed For Ice Maker |
| Garage Spaces | 2 |
| Architectural Style | Contemporary |
| Security Features | Carbon Monoxide Detector(s),Double Strapped Water Heater,Smoke Detector(s) |
| Construction Materials | Wood,Wood Siding |
| Year Built | 1984 |
| Electric | 220 Volts,220 Volts in Kitchen |
| Stories Count | 1 |
| Levels | One |
| Carport Spaces | 1 |
| Structure Type | Stick Built |
| Roof | Metal |
| Year Built Source | Assessor |
| Patio/Porch Features | Covered |
Interior Features
| Air Conditioning Y/N | true |
|---|---|
| Heating Y/N | true |
| Fireplace Y/N | true |
| Total Baths | 2 |
| Interior Amenities | Decorator Lights,Open Floorplan,Utility Room,Beamed Ceilings |
| Flooring | Simulated Wood,Carpet,Laminate,Tile |
| Total Fireplaces | 1 |
| Fireplace Features | Stone,Wood Burning Stove |
| Window Features | Skylight(s),Double Pane Windows |
| Laundry Features | Utility Basin,Cabinets,Inside,Inside Room |
| Total Bedrooms | 3 |
| LivingAreaSource | Assessor |
| Kitchen Features | Granite Counters |
| Primary Bathroom Features | Multiple Shower Heads,Shower Stall(s),Tile |
| Primary Bedroom Features | Walk-In Closet(s),Wet Bar |
| Living Room Features | Great Room,Beamed Ceilings |
Exterior Features
| Lot Features | Cul-De-Sac,Dead End |
|---|---|
| Water Source | Well,Cistern,Treatment Equipment |
| Lot Size Area | 10.02 |
| Building Area Total | 2400 |
| Lot Size Acres | 10.02 |
| Road Surface Type | Paved |
| Road Responsibility | Road Maintenance Agreement |
| Exterior Amenities | Side Entry Access |
| Parking Features | Circular Driveway,Carport,Garage Door Opener,Garage Faces Front,Guest,RV Possible |
| Total Parking | 3 |
| Foundation Details | Slab |
| Covered Spaces | 3 |
Amenities
- Foreclosure
- Views
- Short Sale
- New Construction
- Adult 55+
- Lease To Own
- No HOA Fees
- Furnished
- Primary On Main
- Air Conditioning
- Seller Finance
- Green
- Fixer Upper
- Horse
- Golf
- Fireplace
- Deck
- Garage
- Basement
- Pool
Property vs Single Family Average in 95246
Price
Year Built
 All measurements and all calculations of area are approximate. Information provided by Seller/Other sources, not verified by Broker. All interested persons should independently verify accuracy of information. Provided properties may or may not be listed by the office/agent presenting the information. Data maintained by MetroList© may not reflect all real estate activity in the market.
All real estate content on this site is subject to the Federal Fair Housing Act of 1968, as amended, which makes it illegal to advertise any preference, limitation or discrimination because of race, color, religion, sex, handicap, family status or national origin or an intention to make any such preference, limitation or discrimination.
MetroList CA data last updated: September 12, 2026 5:58 PM UTC
All measurements and all calculations of area are approximate. Information provided by Seller/Other sources, not verified by Broker. All interested persons should independently verify accuracy of information. Provided properties may or may not be listed by the office/agent presenting the information. Data maintained by MetroList© may not reflect all real estate activity in the market.
All real estate content on this site is subject to the Federal Fair Housing Act of 1968, as amended, which makes it illegal to advertise any preference, limitation or discrimination because of race, color, religion, sex, handicap, family status or national origin or an intention to make any such preference, limitation or discrimination.
MetroList CA data last updated: September 12, 2026 5:58 PM UTC  Information should be deemed reliable but not guaranteed, all representations are approximate, and individual verification is recommended. Copyright ©2017 All rights reserved.
 Based on information from the Tuolumne County Association of REALTORS® (alternatively, from the Tuolumne County MLS) as of January 17, 2025 11:57 AM UTC All data, including all measurements and calculations of area, is obtained from various sources and has not been, and will not be, verified by broker or MLS. All information should be independently reviewed and verified for accuracy. Properties may or may not be listed by the office/agent presenting the information.
